

Why Cladding Profile Details Matter for Architects
The profile you choose for wood cladding does far more than determine appearance. It fundamentally shapes how your facade performs, ages, and communicates the design intent behind it. Architects like those at Lake|Flato understand that every shadow, every reveal, every joint detail contributes to the overall expression of the building.
The gap profile is where technical and aesthetic considerations collide. A poorly chosen profile leads to water intrusion, material movement issues, and visual inconsistency as the facade weathers. The right profile enhances the design narrative, manages water drainage intelligently, and develops a natural patina that strengthens rather than compromises the architecture.
Your choice between shadow gap and nickel gap cladding represents a decision about how your building will interact with light, weather, and time. This detail determines whether the facade reads as a cohesive plane or a series of intentional breaks. It affects maintenance requirements, material longevity, and how the wood naturally grays and evolves. Understanding these profiles isn’t optional for contemporary design; it’s foundational.
Action: Before selecting materials, clarify your project’s exposure (coastal, high-wind, freeze-thaw cycles) and maintenance expectations with your client. This context shapes which profile will truly serve the design.
Understanding Shadow Gap Cladding Profiles
Shadow gap profiles feature a deep reveal between cladding boards, typically 1.25 to 1.5 inches, with the gap recessed behind the face of the boards themselves. This creates an intentional void where the back edge of one board sits above the front edge of the board below it, leaving a dark horizontal line along the entire facade.
The shadow gap’s power lies in visual drama. That dark horizontal line reads at every angle and under all lighting conditions. In morning light, it emphasizes the horizontal layering. At midday, the gap becomes a clean linear element. In afternoon and evening light, it deepens into pronounced shadow lines that make the facade feel dimensional and rhythmic. Contemporary projects benefit from this layering effect, particularly those with vertical-grain cedar or thermally modified woods that develop striking silver tones.
Water management is straightforward with shadow gap profiles. Because the upper board extends over the lower board’s top face, water naturally sheds downward and outward, away from the joint. The deep reveal means water sitting in the gap drains quickly and evaporates. Capillary action and wind-driven rain penetration are minimal because the physical setback creates a thermal and moisture break.
The spacing allows for material movement without panel-to-panel friction. Wood expands and contracts seasonally, and a shadow gap accommodates this without forcing boards to bind or buckle.
Understanding Nickel Gap Cladding Profiles
Nickel gap profiles use a much smaller reveal, typically a quarter-inch to three-eighths of an inch (about the thickness of a nickel, hence the name). The gap remains visible but reads more as a fine line than a pronounced shadow. The boards sit nearly flush to one another, with the upper board overlapping the lower board’s face more substantially than shadow gap configurations.
Nickel gap profiles create a tighter, more continuous visual appearance. The small reveal suggests precision and craftsmanship without breaking the facade into obvious horizontal sections. This works exceptionally well for designs emphasizing a unified surface plane, where the intention is to feel the wood as a whole material rather than as distinct layered boards.
The aesthetic effect varies by lighting but reads as consistent. Across different times of day and seasons, the fine line remains visible without dominating the perception of the facade. This subtlety makes nickel gap profiles ideal for projects where wood grain, color variation, and weathering patterns take center stage rather than the profile geometry itself.
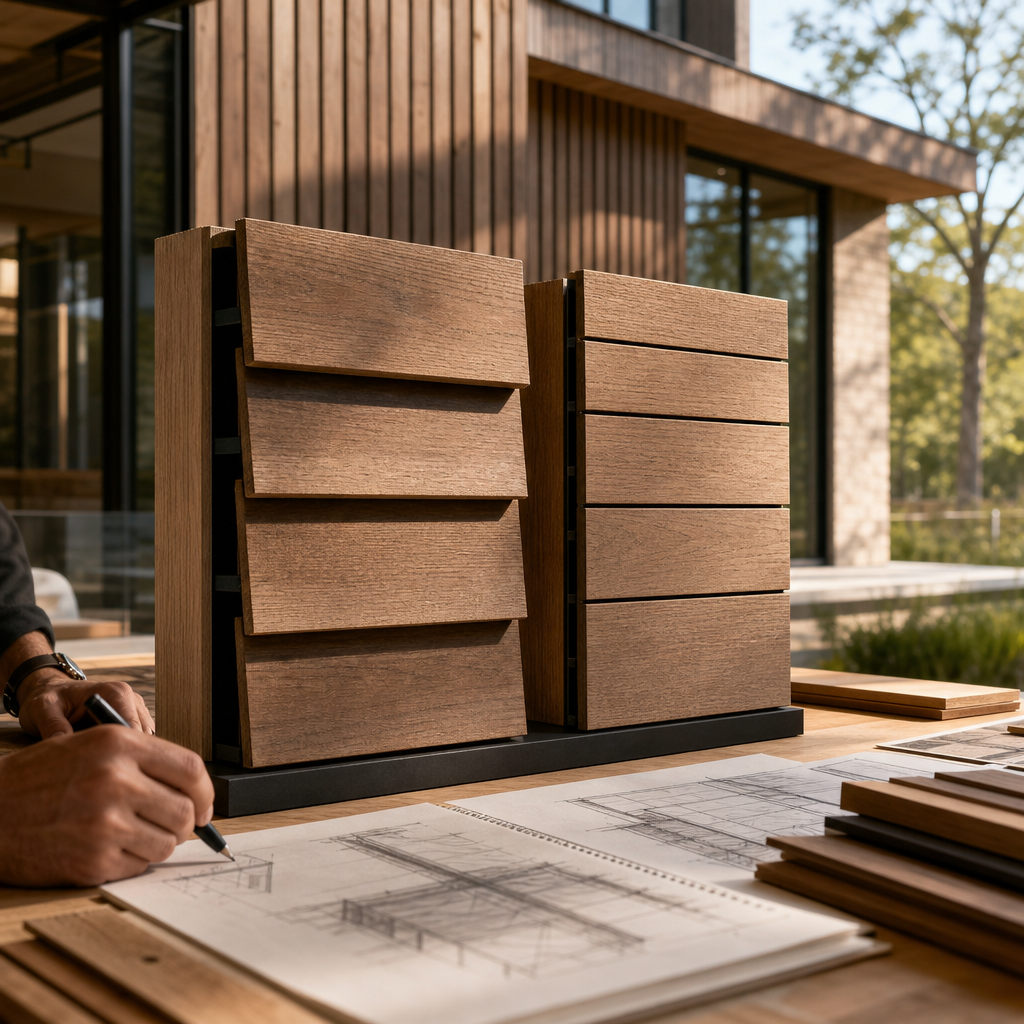
Drainage dynamics require more attention with nickel gap designs. The smaller gap and greater overlap mean water sits longer before draining. Proper slope, weathering, and sometimes surface treatments become more critical. If the upper board’s underside isn’t adequately sloped or if water manages to wick backward, you risk moisture accumulation at the joint line. This doesn’t make nickel gap unsuitable; it makes intelligent detailing essential.
Key Design Differences: Shadow Gap Versus Nickel Gap
The philosophical difference between these profiles centers on visual emphasis. Shadow gap says, “Notice the structure. Celebrate the layering.” Nickel gap says, “See the material. The joints are there but secondary.”
Shadow gap profiles create strong horizontal rhythm and are excellent for facades where the architect wants to emphasize the facade’s constructed nature. They work beautifully on single-story or wide facades where horizontal elements feel natural and calming. The profile becomes part of the design language, as intentional as the board width itself. Contemporary homes with strong linear aesthetics often benefit from this approach.
Nickel gap profiles suit projects emphasizing natural wood character, significant color variation, or grain expression. When your specification calls for Arborwood Cladding or thermally modified ash where the grain and texture are the focal points, a tighter gap keeps these elements front and center. The joints recede visually, allowing the wood’s natural variation to command attention.
From a durability standpoint, shadow gap offers more forgiveness. The larger gap accommodates seasonal movement more easily and forgives slightly imperfect installation. Nickel gap demands more precision: the boards must be installed at the correct angle, the overlap must be consistent, and the slope must drain water reliably. The tighter tolerance leaves less room for error.
Consider your wood choice as well. Vertical-grain cedar or thermally modified woods with bold grain patterns often read better with nickel gap, where the grain isn’t interrupted by pronounced shadow lines. Clear-grain, consistent-color boards might actually benefit from shadow gap’s rhythmic structure, which adds visual interest without fighting the material itself.
Performance and Durability Comparison
Both profiles perform well when designed and installed correctly. The difference lies in what “correct” means for each.
Shadow gap excels in high-moisture environments. The deep reveal and extended overhang shed water reliably. Coastal projects, high-humidity zones, and areas with frequent rain favor this profile. The built-in drainage offset means water never has to overcome poor slope or surface tension to move away from the joint. Material movement isn’t a concern because the gap absorbs it. We’ve seen shadow gap installations in Texas Hill Country projects weather beautifully across fifteen-plus years without joint-line issues.
Nickel gap performs well in drier climates or where building design ensures overhangs protect the facade. Texas Hill Country and Austin projects often work well with nickel gap because seasonal moisture varies less dramatically than coastal regions, and many contemporary designs include generous roof overhangs that shield the facade. However, nickel gap installations require meticulous slope, proper fastening to prevent cupping, and sometimes surface sealing treatments that extend maintenance intervals.
Thermal movement differs between profiles. Shadow gap, with its larger void, accommodates expansion and contraction without constraint. Nickel gap requires precision fastening that allows for wood movement without forcing the gap open or closed. Boards must be fastened with slight lateral play to prevent binding.
Maintenance requirements favor shadow gap. The profile self-cleans as water runs through and past. Nickel gap joints can catch debris and require occasional cleaning, particularly in areas with heavy foliage or dusty conditions. Over years, this accumulation can trap moisture if not addressed.
Our Recommended Solution for Texas Architects
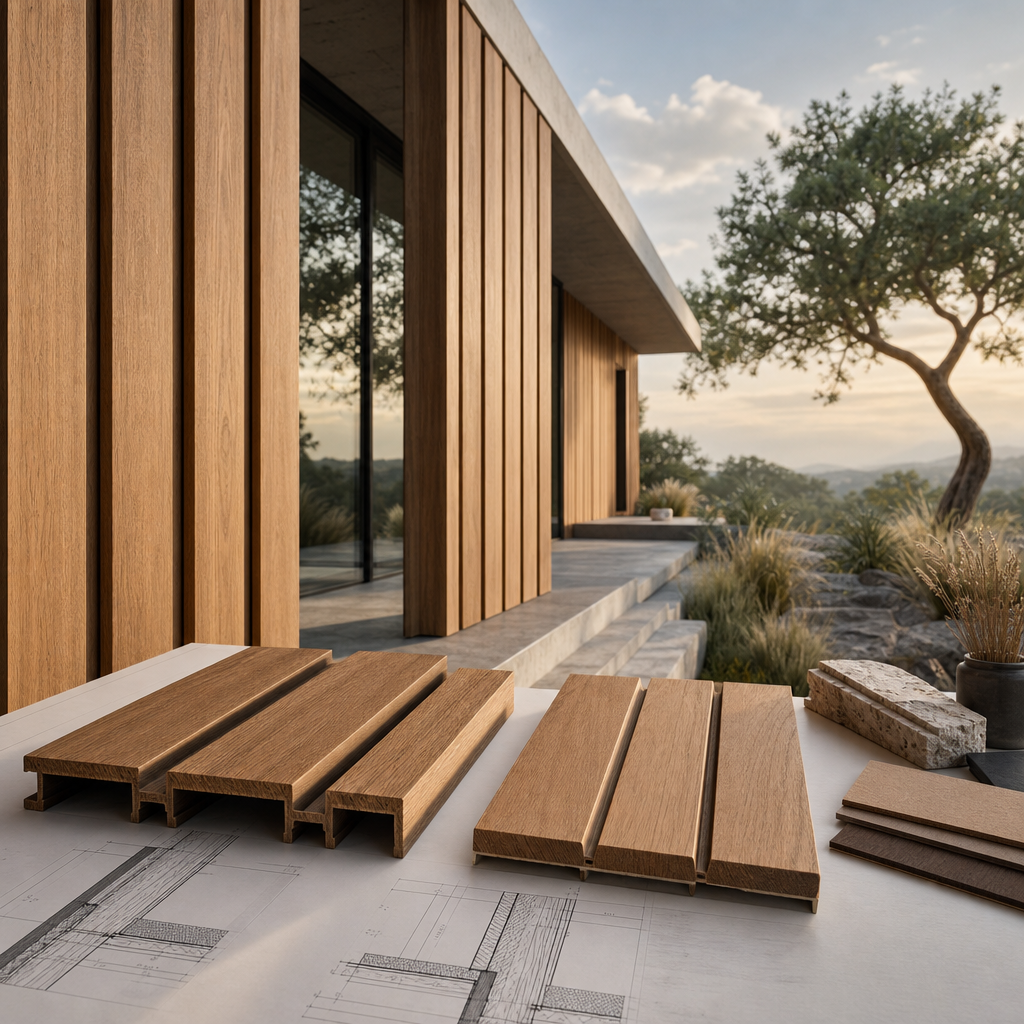
For Texas-based contemporary designs, we recommend shadow gap profiles as the foundational choice, particularly when working with our premium wood offerings. Here’s why: Texas weather presents distinct challenges. Summer heat drives significant seasonal expansion. Winter freeze-thaw cycles in the Hill Country create moisture and temperature stress. Spring storms bring wind-driven rain. A profile that inherently manages these dynamics without relying on perfect installation details reduces risk and extends facade life.
Shadow gap’s larger reveal also aligns beautifully with contemporary design language. Modern architecture in Texas, exemplified by firms like Lake|Flato, embraces honest material expression and visible structure. A pronounced shadow gap reads as intentional, crafted, and deliberate. It transforms the facade from a simple weather barrier into a designed surface that evolves throughout the day.
That said, nickel gap absolutely works when three conditions are met: the design includes protective overhangs, the installation is overseen by experienced crews familiar with tight tolerances, and the wood species chosen resists cupping and twisting. Thermally modified woods like our Thermally Modified Ash or Arborwood Cladding products excel in nickel gap applications because their stability and consistent grain minimize the stresses that make nickel gap risky with standard softwoods.
How US Lumber Brokers Supports Your Vision
We’ve worked extensively with Texas architects on both profile types, and we understand the nuances of choosing correctly for your specific project. Our role goes beyond material supply.
We provide detailed recommendations based on your wood selection, climate exposure, and design intent. If you’re specifying Douglas Fir or Western Red Cedar with shadow gap, we guide you toward board widths and finishes that maximize the profile’s visual impact. If you’re considering nickel gap with Thermally Modified Ash, we discuss fastening strategies and slope requirements upfront so installation teams execute properly.
Our inventory includes the full range of species suitable for each profile. Clear and Vertical Grain Western Red Cedar, Hemlock, Douglas Fir, Cypress, and Southern Yellow Pine all perform excellently in shadow gap. For nickel gap applications, our thermally modified wood line and Arborwood Cladding products offer superior stability and grain consistency.
We also stock leading composite alternatives like TimberTech and Trex for projects where wood’s natural aging isn’t desired, though true contemporary design typically demands authentic wood character.
Material Selection for Your Chosen Profile
Your wood species choice is inseparable from your profile selection.
Shadow gap profiles showcase wood grain and texture without interruption. Vertical-Grain Western Red Cedar reads beautifully in shadow gap because the grain lines align with the horizontal joints, creating coherence rather than visual conflict. Thermally Modified Pine and our thermally modified product line develop silvery, weathered tones that deepen the visual interest of shadow gap’s shadow lines.
For nickel gap, select species with minimal cupping tendency and consistent grain. Thermally Modified Ash from our inventory resists movement and maintains visual uniformity across boards. IPE Cladding and other tropical hardwoods like Cumaru and Garapa offer extreme stability and longevity, making them ideal for tight-gap profiles where movement could compromise the design.
Douglas Fir works in either profile but excels in shadow gap where its moderate grain variation becomes an asset. Southern Yellow Pine suits shadow gap for contemporary rustic applications where heavier grain reads as intentional.
Avoid pairing unstable species with tight profiles. Standard (non-thermally modified) Pine or Poplar in nickel gap creates cupping risk and joint-line separation. If your design calls for these softer woods, specify shadow gap instead.
Installation Guidance and Best Practices
Profile choice directly shapes installation requirements, and we recommend addressing these details in your specifications and shop drawings.
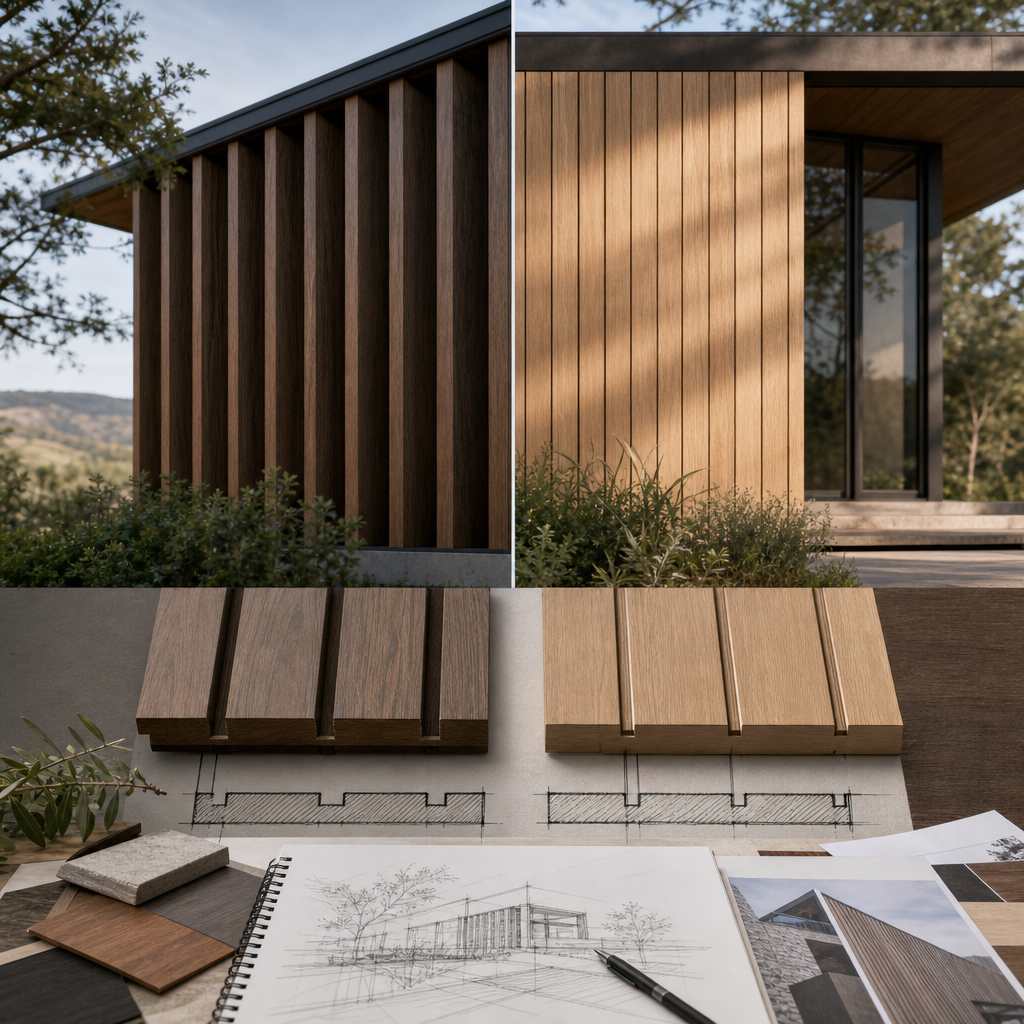
For shadow gap installations, ensure the upper board’s bottom edge is routed or shaped to prevent water trapping at the lap line. The boards should sit at a consistent angle (typically 15 degrees or more from vertical) to shed water actively. Fasten boards with stainless steel or hot-dipped galvanized fasteners to prevent rust staining, particularly important for light-colored woods like Cedar or Thermally Modified Ash. Allow for thermal movement by not over-tightening fasteners; the board should sit securely but not be pulled to compression.
Nickel gap installations demand precision. The gap width must be consistent across the entire facade, requiring patience during layout and regular quality checks during installation. Slope the upper board’s underside at least 15 degrees to actively drain water away. Fasten with fasteners allowing lateral play so seasonal movement doesn’t force the gap open. Consider counter-battens if the facade exceeds certain width ratios; this prevents cupping from pulling the gap open.
Both profiles benefit from pre-finishing if the design accommodates it. A factory-applied finish (whether a clear matte coat or a semi-transparent stain) accelerates the weathering to your desired appearance and provides initial protection. However, raw wood installations allow for natural aging, which many contemporary architects prefer.
Real-World Project Examples in Texas
Our experience serving Texas architects informs every recommendation. We’ve supplied cladding for contemporary homes in Austin’s Tarrytown neighborhood where shadow gap profiles created pronounced horizontal rhythm complementing mid-century modern references. The dark cedar we provided weathered to a striking silver-gray over five years, with the shadow gaps intensifying the striped effect.
In the Hill Country near Kerrville, we partnered on a modern home where the architects selected nickel gap with our thermally modified pine to achieve a tighter, more unified facade appearance. The subtle gaps remain visible but don’t dominate, allowing the wood’s natural color variation and grain to shine. That project included generous overhangs that protected the cladding, making nickel gap the right choice despite Texas weather.
For a luxury custom project in Lakeway, thermally modified ash in a shadow gap profile became a focal point. The wood’s warm brown tones and bold grain created visual richness while the profile’s shadow lines added sophistication. Five years in, that facade looks intentional, aged beautifully, and demonstrates the durability shadow gap provides.
Making Your Final Selection
Your choice between shadow gap and nickel gap reflects your design philosophy and project requirements. Neither is universally correct; each excels in specific contexts.
Choose shadow gap if your design emphasizes the facade’s constructed nature, if you value self-draining performance and minimal maintenance, if you’re working in Texas’s variable climate, or if you want the profile to be a design element in itself. Shadow gap works with any wood species and forgives minor installation variations. This profile is our foundational recommendation for most Texas contemporary projects.
Choose nickel gap if your design celebrates the wood material itself over the system’s geometry, if your project includes protective overhangs, if you’re specifying thermally modified woods or tropical hardwoods that resist movement, and if your installation team has experience with tight tolerances and precise slope requirements.
The truth is this: US Lumber Brokers provides the materials and expertise to support either choice confidently. We stock the wood species, thermally modified products, and hardwoods that excel in each profile. We understand Texas climate and how it stresses cladding systems. We’ve worked alongside architects who demand authenticity, craftsmanship, and designs that deepen with age.
When you specify materials with us, you’re partnering with a supplier who understands that cladding profiles aren’t commodities. They’re architectural decisions that shape how buildings age, how light plays across them, and how inhabitants experience the boundary between inside and outside. Shadow gap or nickel gap, we provide the materials and guidance to ensure your facade performs beautifully for decades. That’s the difference working with a partner who understands architecture, not just lumber.


